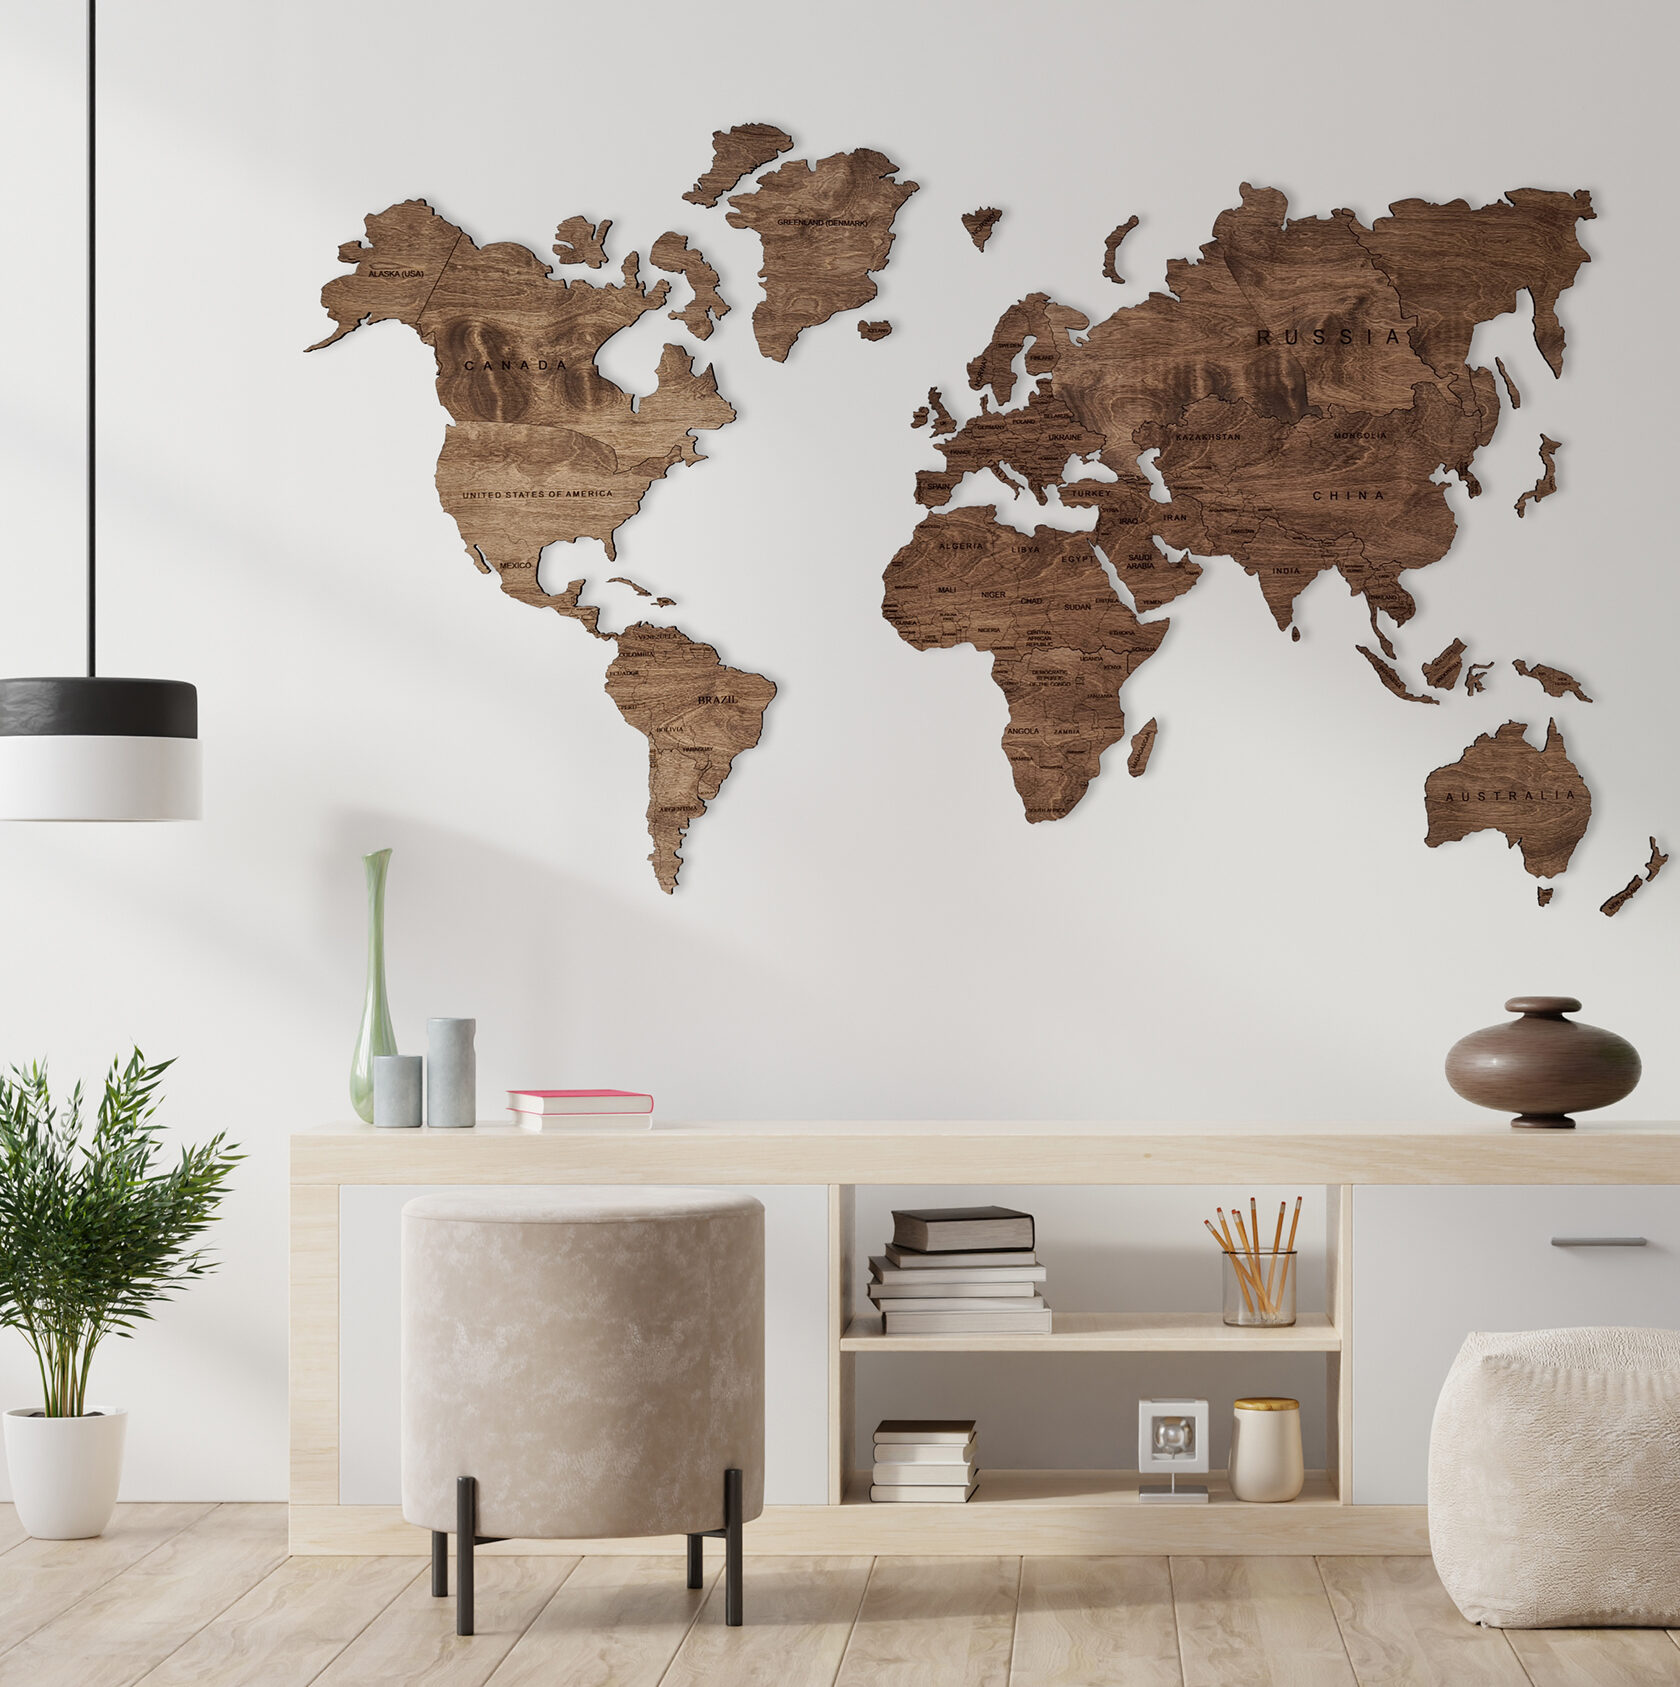
For large blank wall decor above a sofa, start with the furniture you want the display to belong to. Centre the map over that area, then check the result from the doorway and your usual seat. You do not need to fill the whole wall: an empty section beside a doorway can stay empty.
The difficult choice is often alignment, not size. A sofa may sit off-centre, a floor lamp may interrupt one side, or a long wall may also serve a dining area. The examples below help you choose where the map should sit before comparing products.
Start with the sofa, not the entire wall
A wooden map above a sofa usually feels connected to the seating area when their centres line up. If the sofa is pushed to one side of a long wall, centring the map on the entire wall can leave it floating over the sofa arm and the empty space beside it.
Start by marking two centre points on a sketch: the midpoint of the wall and the midpoint of the sofa. If they differ, draw the map in both positions. Choose the arrangement that makes sense with the furniture, rather than assuming that the wall midpoint must win.
A rectangular outline is useful for reserving space, but the map itself has an uneven shape. Continents, gaps and any additional pieces affect its visual balance. Use the full arrangement shown for your chosen model when judging the result, and keep all pieces in their intended geographic positions.
Three large blank wall decor layouts to compare
These are hypothetical room layouts, not customer installations or product dimensions. All horizontal measurements start from the left edge of the wall. Check the available height separately.
1. The sofa is centred on the wall
Imagine a wall 360 cm wide and a sofa 240 cm wide, with 60 cm of wall on each side. Both centres are 180 cm from the left edge. Start your map layout on that line. If a tall lamp makes one side feel busy, try moving the lamp before shifting the map away from the sofa.
2. The sofa sits beside a doorway
On a 400 cm wall, imagine a 220 cm sofa starting 30 cm from the left edge. The sofa centre is 140 cm from that edge: 30 + half of 220. The wall centre is 200 cm. Centring the map on the wall would move it 60 cm to the right of the sofa centre. Sketch both positions; the sofa-centred version is a useful first choice when the open space on the right is a walkway.
3. A sideboard shares the wall with a shelf
Imagine a 420 cm wall with a 160 cm sideboard starting 40 cm from the left edge. Its centre is 120 cm from the edge. Use that as the starting line for the map above it. Treat a tall shelf farther to the right as a separate area. The gap between them does not need another picture or a larger map just to connect everything.
Make a small paper plan before a full-size test
Draw the wall at a scale of 1:20: divide each real measurement by 20. The 360 cm wall in the first example becomes an 18 cm line; its 240 cm sofa becomes 12 cm. Add doors, curtains and tall furniture so the drawing represents the room you actually use.
Use the wooden world map size guide for the real width and height of the formats you are considering. Divide those measurements by 20 too, and move the paper outline between your two proposed positions. Include extra islands or accessories in the reserved area if they extend beyond the stated map dimensions.
Once one position looks promising, test its full-size outline in the room. Use temporary fixings suitable for your particular wall surface; even a temporary adhesive can affect paint or wallpaper. A paper test shows placement and scale, but it does not confirm that the final mounting method is suitable.
Decide what stays beside the map
Choose whether the map or another object should draw attention first. A large mirror, a television and a map can compete when crowded onto the same part of a wall. Try the map with fewer neighbouring objects before buying more decoration to fill the remaining space.
If travel photographs are essential to the display, reserve a defined area for them from the beginning. Our travel gallery wall ideas show ways to combine a map and photos. Do not buy a map that fills the available width and only then try to squeeze frames around it.
Frameology’s above-sofa gallery guide uses furniture proportions as a planning aid. Such styling rules can help you start a sketch, but they are not required dimensions or mounting clearances for a wooden map.
Check the view before choosing your map
Photograph the proposed layout from the doorway and from the seat opposite it. Look for a lamp hiding part of the outline, curtains overlapping its edge, or a low position where someone leaning back could touch the pieces. Adjust the layout to the people and furniture in the room; there is no single hanging height that fits every sofa.
For large world map wall decor, the final check is the complete display, not simply the largest size you can fit. Confirm the clear width and height, the intended centre line, and the space needed for any extras. Check the view in daylight and with your normal evening lighting.
The 2D Wooden Map is made from birch plywood and includes positioning templates and instructions. Mounting tape and adhesive are separate purchases. Once your layout works, compare the available sizes and finishes, then follow the model instructions and our wall mounting guide to prepare the actual installation.